Developers want to clear most trees on 34 acres off Jim Warren Road, though the site's own rules ban clear-cutting. Commissioners weigh in Monday at 5:30 p.m.
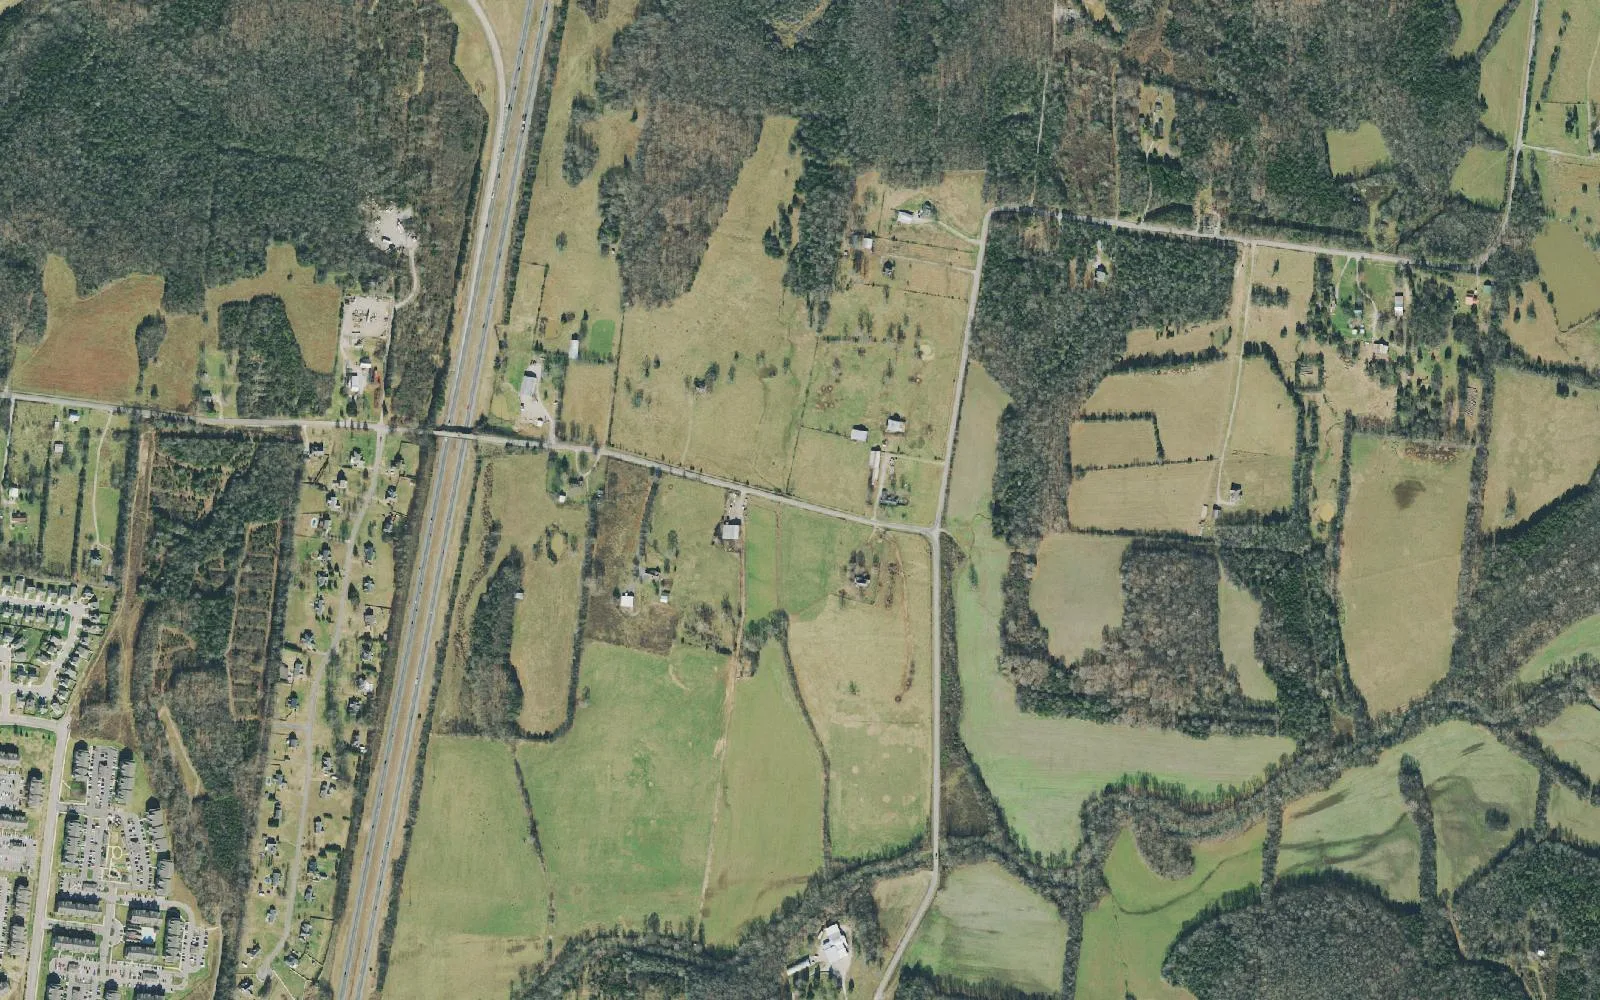
The developer behind “Project Blue” in the Spring Hill Commerce Center wants to remove most of the trees on a 34-acre parcel so the ground can be graded in one go. The Municipal Planning Commission will be asked Monday whether the site’s own rules allow it.
The request, STP 2194-2026, is on the agenda for the commission’s work session at 5:30 p.m. Monday at City Hall, 199 Town Center Parkway. A work session is for discussion. The commission does not vote on the plan Monday.
What the developer is asking for
The parcel is Project Blue’s southern piece, east of I-65 and south of Jim Warren Road, known as 3446 Jim Warren Road. The city staff report in the agenda packet (PDF) and the plans filed by engineers Kimley-Horn set out the request:
- a tree preservation plan covering 34.07 acres, all of it to be disturbed
- removal of most existing trees, including 65 significant trees
- by staff’s reading of the plans, fewer than 10 significant trees kept
- no roads, sidewalks or buildings in this application
The plans list Hamilton Development Company of Nashville as owner and developer. They say the clearing is needed to balance earthwork between this parcel and the northern Project Blue parcel. The city approved a manufacturing building of about 184,000 square feet on that northern parcel in June.
The rule that is in the way
The Commerce Center is a planned development with its own pattern book, and the book says two different things, staff wrote. Page 44 bans clear-cutting “unless specifically permitted by the Planning Commission.” A condition on page 72 says flatly that “clear cutting and mass grading are not permitted.”
“As these standards conflict, staff requests Planning Commission feedback on the permissibility of clear cutting and mass grading,” the report said. That question is the one item staff listed as outstanding.
The developer is relying on a section of the city’s Unified Development Code that allows significant trees to come down when removal “is necessary to carry out construction in compliance with approved plans.” Staff noted that nothing has yet been approved for the southern parcel itself. But grading it is required before construction can go ahead on the northern parcel, the report said.
What staff wants in return
No replacement trees are proposed for now. Staff recommended that the developer post a surety, in cash or a letter of credit, to cover the cost of replacement trees or landscaping. It would be released once those trees are planted on the southern parcel. If later approvals leave no room for them, the money would go into a city “tree bank” instead.
The project would use 15,204 gallons a day of the 20,000 gallons of sewer capacity set aside for it under Ordinance 25-29, staff wrote.
How the Commerce Center got here
The packet traces the planned development’s history:
- January 2023: Ordinance 22-26 rezoned the land for general industrial use. The project was earlier known as South Nashville Commerce Center and Project Suitcase.
- May 2025: the city extended the plan’s approval by a year, to January 2027, and amended the development agreement.
- June 2026: site plan approval for the Project Blue building on the northern parcel.
- August 2026: a parcel annexed in 2025 was folded into the planned development.
- Oct. 12, 2026: the commission approved changes to the northern building’s exterior design.
The land sits in both Maury and Williamson counties. It is in the city’s Ward 4.
The city announced July 31 that medical device maker Medacta will put its North American headquarters in the Spring Hill Commerce Center. The Oct. 26 packet does not name the business Project Blue is being built for. Our new businesses page has more on Medacta’s plans.
Also on Monday’s agenda
A proposed addressing manual. The city’s Development Services Department and Fire Department wrote it to keep addresses orderly for 911 dispatch. The aldermen discussed it Oct. 19. The draft says:
- new and existing buildings must show their address so it can be read from the street
- numbers must be at least 4 inches tall, contrast with their background and be lit
- new street names are capped at 17 characters, with no punctuation
- renaming an existing street or subdivision needs the signatures of every property owner, resident and tenant, then a vote by the Board of Mayor and Aldermen
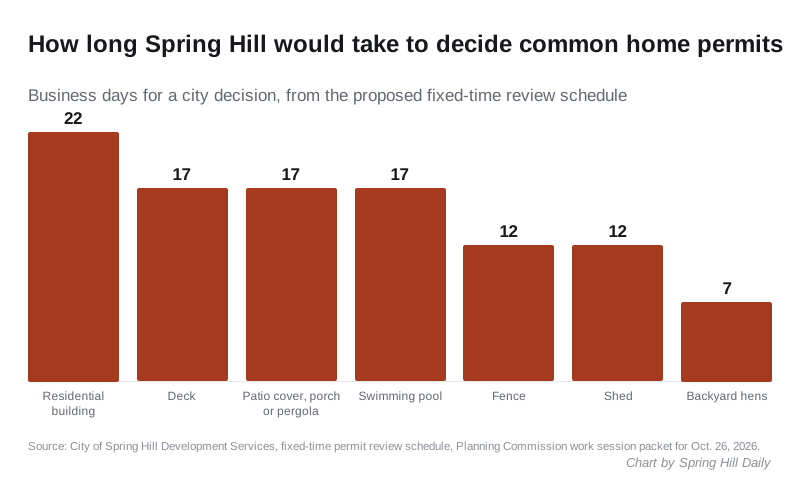
Fixed review times for permits. Development Services will present how long the city would take to decide each type of permit, a change tied to a state law, Public Chapter 1044. Three changes to the Unified Development Code for the same law are also up for discussion. The proposed schedule promises an acknowledgment within two business days. Decision times include:
| Permit | Business days for a decision |
|---|---|
| New home or other residential building | 22 |
| Deck | 17 |
| Patio cover, screened porch or pergola | 17 |
| Swimming pool | 17 |
| Fence | 12 |
| Shed | 12 |
| Backyard hens | 7 |
The agenda also carries 12 bond resolutions for phases of Brandon Woods, Legacy Pointe and Copper Ridge.
What it means for you
- Want a say on the tree plan? Speak at the meeting after the staff report, with five minutes per speaker, or email comments to PCPublicComment@springhilltn.org.
- The decision comes later. Staff asked for the developer to answer Monday’s comments by its next revision deadline, before the plan returns for a vote.
- Your house number may already fall short of the draft manual’s 4-inch, lit standard. The manual is not yet adopted.
- Planning a deck, fence or pool? The schedule above shows how long the city expects to take once your application is complete.
The full packet is on the city’s Agenda Center. For the area’s road projects, see road construction and closures.
Have your say